Imagine a production line making jars. Some labels are crooked, a few lids are missing, and most items are fine. A camera can capture each item, while software helps flag images that deserve attention. This is one practical form of AI quality control.
The interesting question is not how many images the system can process. It is whether the whole process catches important problems reliably, avoids unnecessary waste, and gives staff enough information to act. Those questions matter to production workers, managers, business owners, and customers reading claims about AI-made products.
Inspection, prediction, and maintenance are different tasks
Inspection checks something that has already been produced or measured. A model might classify an image as acceptable or potentially defective. Predictive quality uses earlier process information to estimate whether a problem is likely to occur. Predictive maintenance focuses on equipment condition and possible failure.
These tasks can overlap, but success at one does not prove success at the others. A system that recognizes a missing label has not necessarily learned why labels are missing, when a machine will fail, or how to repair it.
Nor is every automated check AI. A simple sensor or fixed measurement rule may solve a straightforward problem. Start with the defect and the required evidence, then choose the method.
Define what counts as a defect
Before training a model, people need a clear standard. Which scratches matter? What measurement is outside tolerance? Does a cosmetic mark affect function? If experienced reviewers disagree, feeding their mixed labels into a model does not resolve the disagreement.
Keep examples tied to the product version and inspection conditions. A lighting change, new packaging, different material, or altered camera position may change what images look like. The test should include the range of conditions the system is expected to handle.
For the illustrative jar line, missing lids and slightly tilted labels should be tracked separately. Combining everything into one “quality score” can hide a system that is good at easy cosmetic problems but poor at an important functional defect.
Understand the two kinds of error
A false alarm occurs when a good item is flagged as defective. A missed defect occurs when a bad item passes. Both matter, but their consequences differ. False alarms can create rework and unnecessary scrap. Missed defects can reach customers, with consequences depending on the product.
Here is an invented example to show why overall accuracy can mislead: suppose 990 of 1,000 items are good. A system that calls every item good is 99% accurate overall, yet misses all ten defective items. That percentage would be a poor reason to trust the inspection.
Ask for results that separate defect types, missed defects, false alarms, and uncertain cases. Check how many examples of each important problem were actually tested. “No mistakes” on a handful of unusual defects is weak evidence about future reliability.
Evaluate the whole production process
In its 2024 account of the CROW research workcell, NIST describes a controlled manufacturing setup designed to collect data across equipment, products, sensors, and human interactions. The point is to study the system rather than a single isolated reading.
That distinction is useful in an ordinary factory too. A downstream defect may have an upstream cause. An AI alert that arrives after items have been mixed together may be less useful than a slower but traceable check. Staff need to know which batch or item is affected.
The research setup is an example of how monitoring can be studied; it is not proof that a particular commercial tool will improve every production line. Product-specific evaluation is still necessary.
Run a limited trial before changing decisions
A practical trial can begin with the new system observing alongside the established inspection process. Agree in advance on which products, shifts, conditions, and defect categories will be included. Keep a separate set of examples for evaluation instead of judging the model only on the material used to build it.
NIST’s AI measurement guidance calls for evaluating systems in their intended context and documenting limits. Applied to quality control, a trial should record where the model works, where it fails, and who decides what to do with uncertain results.
Include the practical workload. How many alerts must people review? How long do reviews take? Can staff retrieve the original evidence? What happens when a camera is dirty, a network connection fails, or the software changes?
Improvement needs ownership
A useful operating plan identifies who can approve changes, who investigates disagreements, and when the system must be reassessed. A new model version should be evaluated before it changes important quality decisions. Continued learning is not an excuse for uncontrolled changes.
Track outcomes such as missed defects, unnecessary rejection, review time, and customer complaints alongside costs. Faster classification alone is not the same as better quality. For products with safety implications, AI must fit the established assurance and professional review process.
AI can make a repetitive inspection task easier to manage. Its strongest contribution is evidence that staff can understand and check, connected to a process that improves when problems are found.
Related reading: AI Drone Services: What Makes Them Useful?.
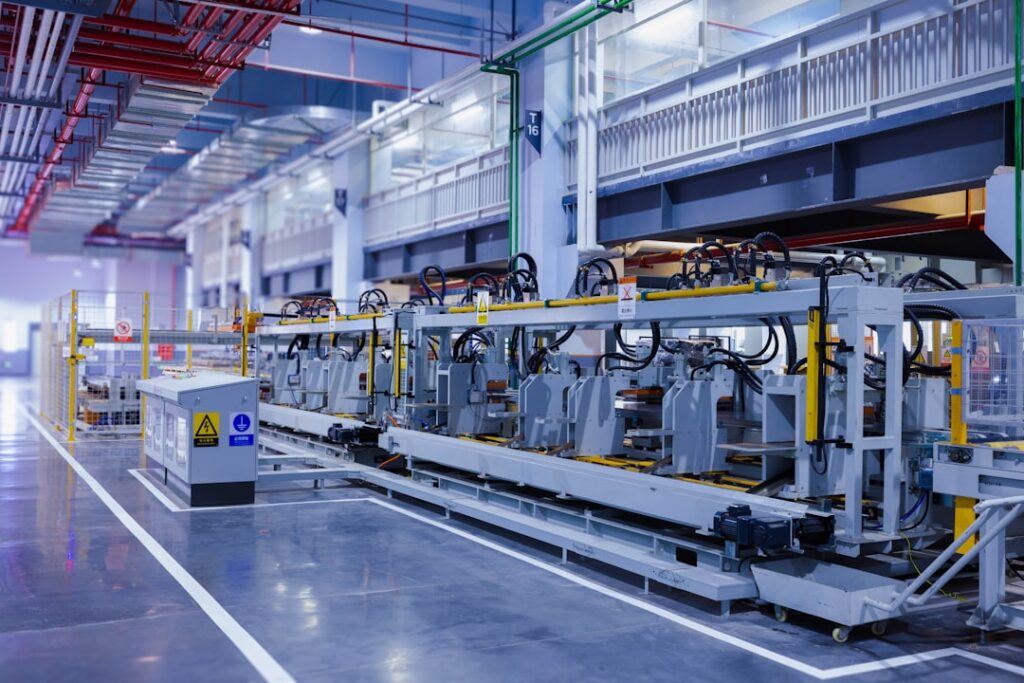
Featured photograph: Homa Appliances via Unsplash. Illustrative production-line photograph, not evidence that this facility uses AI inspection.
Updated September 25, 2026. This AI-assisted article draws on the linked sources. Hypothetical examples are labeled as illustrative. It is for general information; see our disclaimer.