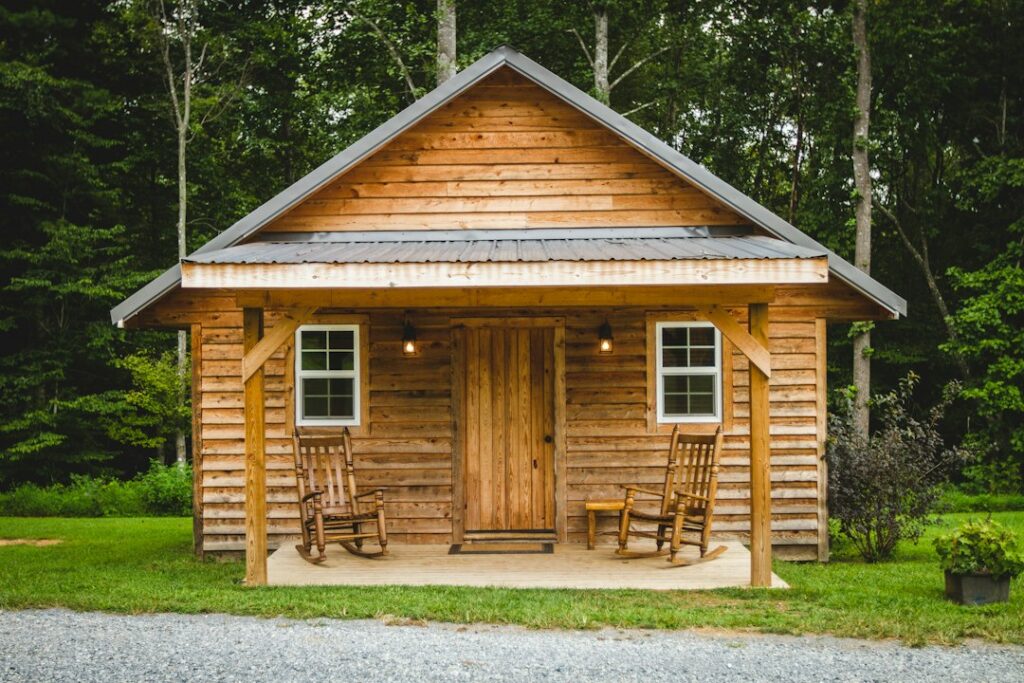
AI can quickly produce a charming tiny-house image. Turning that concept into a place someone can legally and comfortably occupy is a separate project. The most useful first question is where the home would go and what use is permitted there.
That applies to a home for yourself, an extra dwelling on family land, or a business offering small-home concepts. A polished rendering can help a conversation. It does not establish structural safety, permission to build, or a profitable business.
Start with land and intended use
Write down the actual location, intended occupancy, and whether the proposal involves a permanent foundation or a movable structure. Take that description to the relevant local planning and building authorities. Ask about the approvals and standards that apply to that particular project.
A structure on wheels is not automatically exempt from housing or placement rules. Washington State’s tiny-house guidance, for example, distinguishes construction approval from local permission to place and use the home. Its tiny-house definition can include homes on wheels, and it directs purchasers to the local building department. Other jurisdictions may classify and approve these structures differently.
Keep the authority’s written response with the project records. If AI summarizes it, retain the original document and check the conditions it mentions. A chatbot’s confident statement about “tiny-house rules” is not a decision about your parcel.
Give AI a useful design brief
Once the basic feasibility questions are understood, AI can help organize needs and compare concepts. Specify how the space would be used: sleeping, cooking, working, storage, laundry, visitors, and access. Separate requirements from preferences so an attractive extra does not displace something essential.
For an illustrative project, a reader might need sleeping space on the main level, a work surface, and storage for outdoor equipment. Ask AI to compare two concept layouts and explain the compromises. Avoid asking it to declare either option code-compliant or construction-ready.
Measure the everyday items that must fit. A bed, open cupboard door, or dining chair pulled back from a table occupies real space. Use verified dimensions in a scaled design reviewed by an appropriate professional; do not infer measurements from a generated image.
Hand the concept to qualified people
A concept package can include the brief, reference images, questions, and alternative arrangements. The required professionals and approvals depend on the location and project. Structural design, electrical systems, plumbing, fire safety, and permitted construction require the appropriate expertise and inspections.
Ask who will take responsibility for each part of the design, which drawings are required, and who handles revisions after authority comments. An AI tool’s terms or a seller’s “ready to build” label do not establish that those responsibilities have been met.
For an offsite-built home, also establish the route from factory to site: delivery access, installation arrangements, utility connections, and the relevant inspections. Those questions should be answered before treating the advertised shell price as the complete project cost.
Design comfort before adding smart devices
A tiny home does not become comfortable simply by adding an app-controlled thermostat. The Department of Energy’s whole-house design guidance treats the building as interacting systems, including climate, insulation, windows, heating, cooling, and ventilation-related design decisions. That is a useful way to frame a discussion with the design team.
Ask how the proposed home will perform in the actual climate and how equipment will be maintained. Consider whether routine controls remain usable when internet access is unavailable. Choose connected features because they solve a defined problem, not because the word “smart” makes a sales description sound current.
Build a budget with visible unknowns
Use separate lines for land or site access, design, approvals, construction, transport, installation, utility work, insurance, and ongoing maintenance. Enter quotations where you have them. Mark an unpriced item as unknown instead of asking AI to fill the gap with a believable number.
A spreadsheet can compare alternatives and show how a larger installation quote changes the total. AI can help explain those calculations, but check the arithmetic. For a rental or sales business, add evidence of demand, legal use, financing costs, service obligations, and realistic operating expenses before making an earnings forecast.
Sell only what you can describe accurately
If offering a design service, distinguish an inspiration image, a concept layout, professional design documentation, and an actual constructed home. State precisely what the customer receives and which approvals remain outstanding.
The strongest use of AI here is to make early thinking clearer and expose unresolved decisions sooner. A useful concept helps the next qualified person do their job. It does not make their job unnecessary.
Related reading: AI Floor Plans: Useful Layouts, Measurements to Check.
Featured photograph: Jodie Walton via Unsplash. Illustrative wooden cabin; its size, construction status, and legal classification are not established by the photograph.
Updated September 27, 2026. This AI-assisted article draws on the linked sources. Examples described as illustrative are hypothetical. This is general information; see our disclaimer.