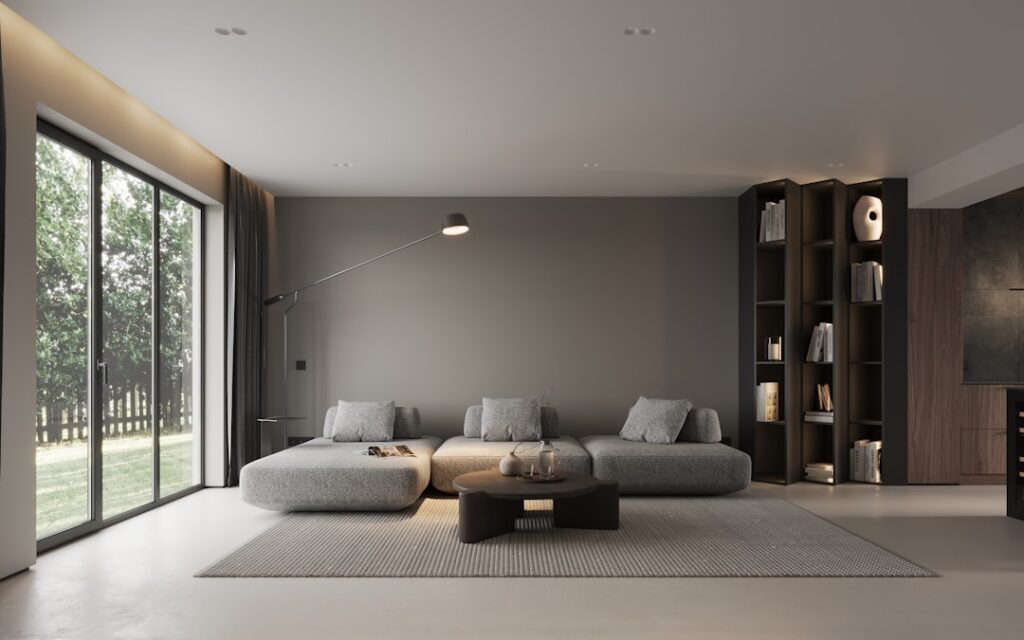
An AI room mockup can make it easier for a client to discuss colors, furniture styles and the feeling they want from a room. A convincing image does not establish that a sofa fits, a wall can be moved or a proposed layout is safe.
If you already have relevant decorating or design skills, AI can support a clearly scoped virtual consultation. Start with a small service you can explain and deliver: one room, a short brief, a limited number of concepts and a practical list of decisions still to check.
Define what the client is buying
Describe the output before accepting the work. A concept package might contain an annotated room photo, two style options, a color palette and a shortlist of products for the client to investigate. Specify the meeting length, number of revisions, delivery date and whether shopping links are included.
Be accurate about your qualifications and the service’s limits. Do not present decorating concepts as architectural, electrical or structural advice. If a request involves building work, code compliance or specialist accessibility design, bring in an appropriately qualified professional.
Collect a brief that reflects daily life
- What happens in the room: reading, working, entertaining or several activities?
- Which furniture must stay, and what bothers the client about the current arrangement?
- What is the spending limit, including delivery, assembly and any professional work?
- Are there pets, children, lighting concerns or movement needs to consider?
- Which colors, materials and maintenance demands does the client prefer?
Ask for photos from several angles and a simple measured sketch. Record walls, doors and their swing, windows, fixed fittings and furniture dimensions. Mark client-supplied measurements as such. A missing dimension stays unknown until someone measures it.
Obtain permission before uploading home photos. Remove visible addresses, family photos, documents and other identifying details where practical. Explain which service will process the images and check its retention and sharing settings before using client material.
Keep the measured plan and the concept image separate
SketchUp’s AI Render documentation describes combining a model view with a prompt to create an image. Its measurement tools serve a different purpose: entering and checking dimensions in a model. Neither feature substitutes for accurate information about the actual room.
Use a measured drawing to assess fit. Use the AI image to discuss appearance. Label the image “AI-generated design concept; dimensions and products require verification.” A slide deck can organize both, provided the client can tell which is which.
Create two concepts with the same constraints
For a fictional living-room project, the client wants to keep a gray sofa, improve reading light and avoid replacing the flooring. You could compare a warm, simple palette with a brighter, more colorful option. Keep the retained items and spending limit consistent so the comparison is useful.
A starting prompt might be:
Create a decorating concept for this room using the supplied photo. Keep the existing gray sofa, windows, doors and flooring. Explore warm colors and a reading corner. Do not add windows, move walls or imply exact dimensions. Treat new furniture as illustrative. Provide a separate list of changes I must check against the actual room.
Prompt instructions are requests, not controls you can trust without inspection. Compare each result with the original photo. Look for altered doorways, missing radiators, impossible reflections, distorted furniture and paths blocked by new objects. Reject a result that disguises a constraint.
Turn the preferred concept into a checked shortlist
For each proposed product, record its real dimensions, current supplier link, delivery restrictions and return terms. Check clearances and the delivery route separately. A generated chair may not correspond to any purchasable product, so never use the image alone as a shopping specification.
Ask the client to view physical color and material samples where relevant. Lighting and screens change how finishes appear. For lighting installations, fixings or building alterations, leave technical decisions to the appropriate professional rather than asking an image generator for approval.
Finish with decisions, not just attractive images
Present the original room, the concept options and a brief explanation of each tradeoff. Record what the client chose, what needs measuring and what requires a specialist. Keep an annotated final copy so later revisions do not quietly change agreed items.
Before offering larger packages, try a clearly labeled demonstration project using a room you have permission to show. Track your time for briefing, corrections and product checks as well as image creation. That gives you a sounder basis for pricing than promises that AI makes professional work effortless.
If this is part of a new service, the one-person business AI starter plan can help you define a small first offer. Sell a clear, bounded consultation whose quality you can check.
AI disclosure: This article was revised with AI assistance and checked against the linked sources on September 26, 2026. Examples are illustrative, not accounts of hands-on testing. Read our disclaimer.
Featured image: interior illustration by Prydumano Design on Unsplash.